ServicesLandscape Design
Landscape Design in Casselberry
We design yards around what actually happens on your lot: where afternoon storms send water, which beds bake in west sun, and what the sandy soil will hold. You get a scaled plan, a plant list that suits the conditions, and an install order you can do at once or in phases.
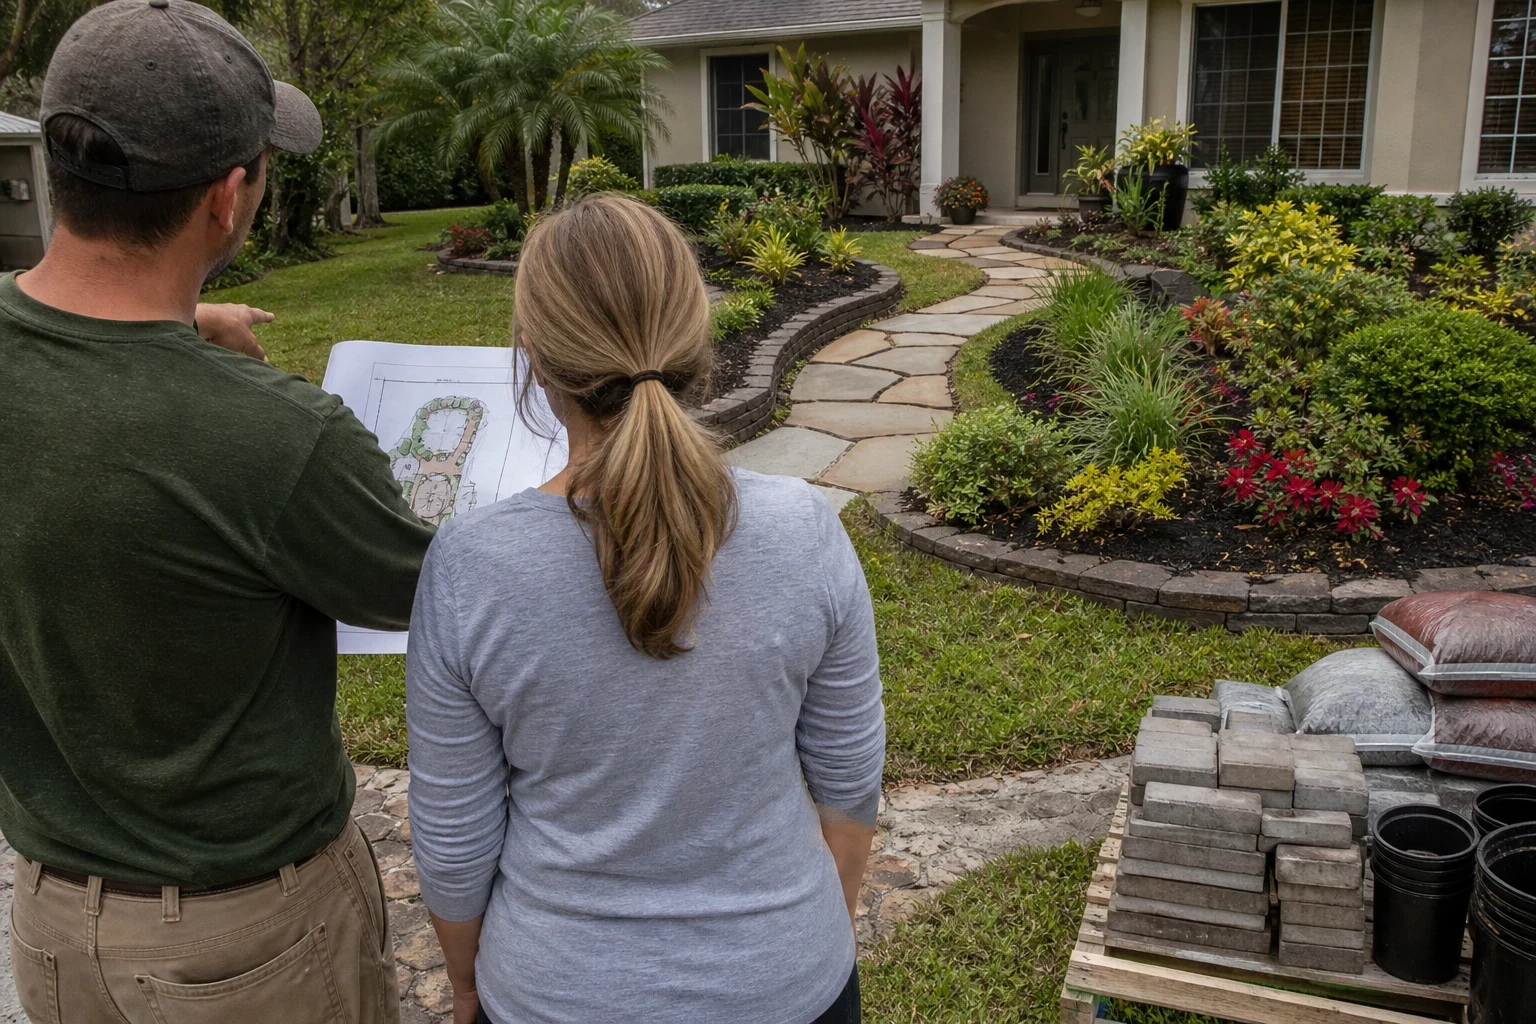
A plan that starts with your soil, sun and water
Landscape design is the step before anything goes in the ground. We measure the property, map sun and shade through the day, check how water moves after rain, and decide where beds, lawn, trees and paths belong. The result is a drawing and a plant list, not a guess made at the garden center.
It is the right call when you are redoing a whole front yard, starting over after a tree or bamboo removal, or tired of replacing the same shrubs every year. It also helps when your HOA wants a plan before approving changes.
We have been in business since 2018, and most of the failing yards we walk trace back to one cause: plants picked for how they looked on the tag rather than for the spot they were planted in. A good design fixes that before you spend money on plants.
What the design work covers
Sun and shade mapping
We note which beds get hard afternoon sun on the west side and which sit under oak canopy all day. Plant choices follow those hours, because a shade plant in full sun scorches and a sun plant in shade gets leggy and thin.
Soil and drainage check
Sandy soil drains fast and holds few nutrients, while low spots can stay soggy for days after a summer storm. We dig test holes, watch where water collects, and plan grading, swales or raised beds where they are needed.
Scaled layout drawing
You get a plan drawn to scale showing beds, lawn areas, walkways, trees and spacing at mature size. Spacing matters: foundation shrubs planted too close to the house end up against the wall, holding moisture and blocking windows.
Plant list grouped by water need
We group plants into zones by how much water they use, so drought-tolerant beds are not overwatered next to thirsty ones. This lines up with watering-day limits and keeps irrigation simple.
Coordination with hardscape and irrigation
If the plan includes pavers, edging or new irrigation zones, we lay those out in the same drawing so the pieces fit. Our hardscape installation and irrigation crews work from that plan.
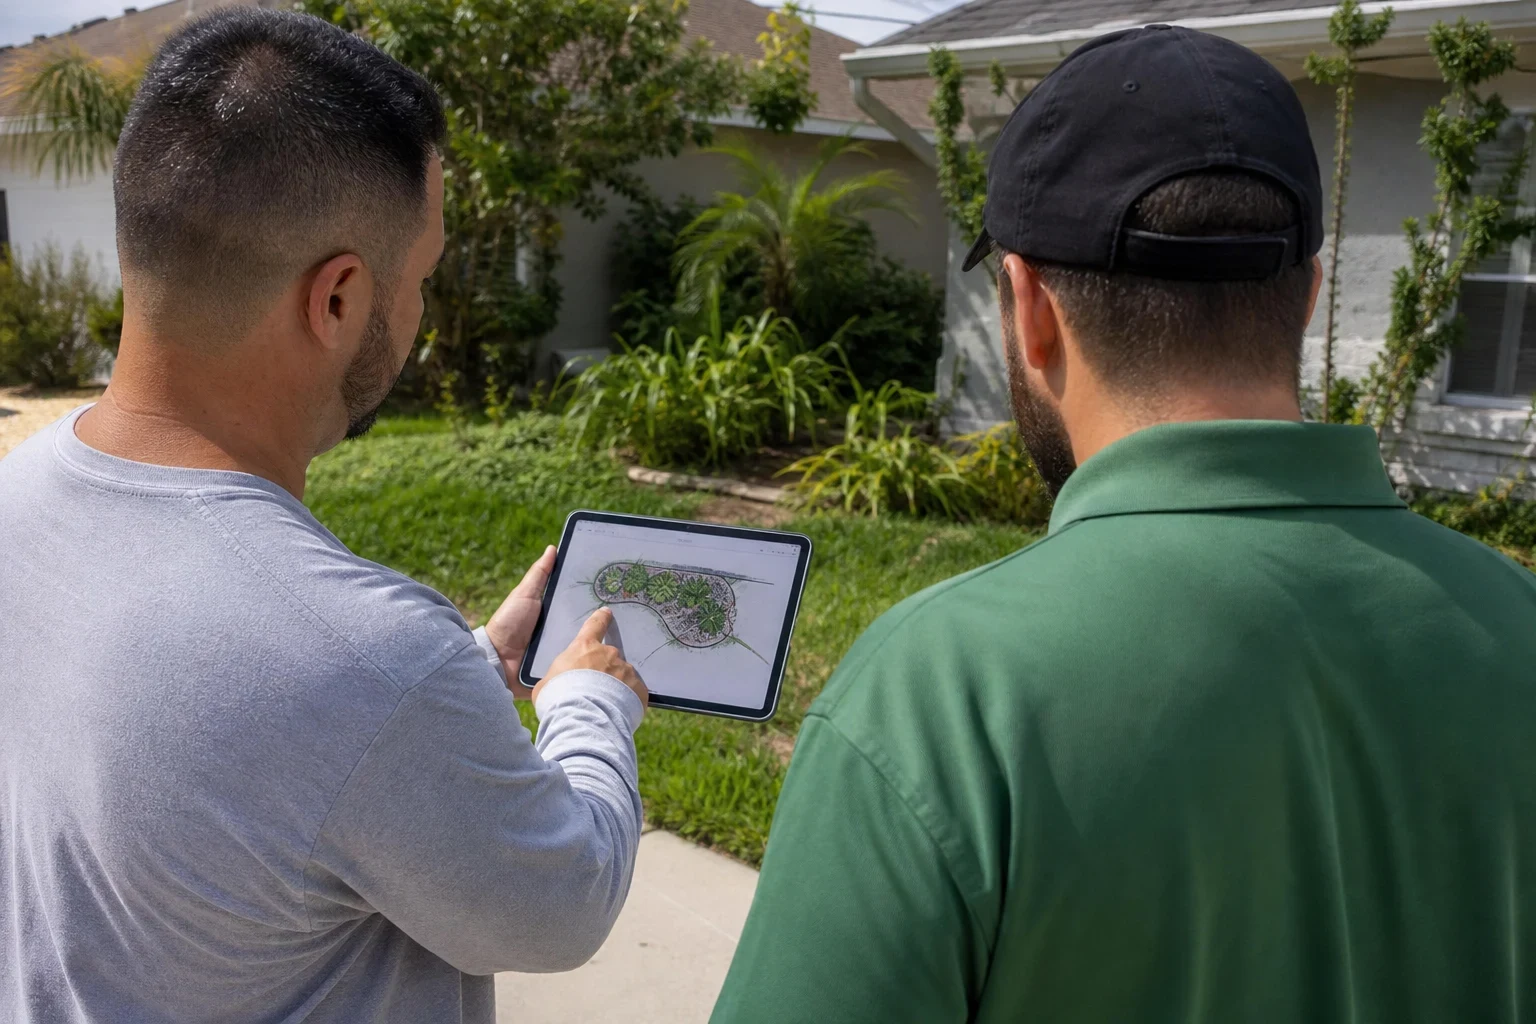
Signs your yard needs a design, not just new plants
- The same beds keep dying
- If you replant a bed every year or two, the problem is usually sun, drainage or watering, not bad luck. Swapping in the same kind of plant repeats the loss.
- Water pools near the foundation
- Puddles against the slab after a rain point to grading or bed edging that traps water. That needs to be fixed in the layout before anything is planted.
- Shrubs have swallowed the house
- Ligustrum, viburnum and similar hedges planted decades ago often outgrow their space. Pruning only buys time when the plant was the wrong size for the spot.
- Grass will not grow under the trees
- Turf thins out in deep shade no matter how much you fertilize. A design can turn that area into a shade bed or mulched space instead of a bare patch.
- You have a blank space to fill
- After a tree removal, stump grinding or bamboo removal, the ground is open. Planning it now keeps you from filling it piecemeal.
How a design project runs
- 1
On-site walkthrough
We walk the property with you, talk about how you use the yard, and note sun, slope, soil, existing trees and irrigation. This visit is free.
- 2
Measurements and site notes
We measure the house and lot, mark utilities that affect planting, and photograph problem areas. Before any digging on the install, the line locate through Sunshine 811 is called in.
- 3
Draft plan and review
We bring you a scaled drawing and plant list, explain why each plant is where it is, and adjust it with you. If your HOA asks for a drawing before approval, the plan is prepared in a form you can hand to their review committee.
- 4
Install, all at once or in phases
Once approved, we schedule the work, starting with grading and hardscape, then irrigation, then plants and mulch. Many people split the plan across seasons, and the drawing keeps each phase consistent.
What moves the cost of landscape design
A design for one front bed is a very different job from replanning an entire lot. The walkthrough tells us the scope, and the estimate is written out line by line so you see what each part costs. When the install is a big one, you can spread it out with financing of up to $100,000, with terms anywhere from 2 to 12 years and no penalty if you pay it off early.
- Size of the area
- More square footage means more measuring, more drawing and more plants. A single entry bed is quicker than front, side and back yards together.
- Drainage and grading work
- Correcting low spots, building swales or raising beds adds labor and fill. Flat lots with no pooling need little of this.
- Plant sizes and materials
- Three-gallon shrubs cost less than fifteen-gallon specimens, and mature trees cost more again. Pavers, natural stone and decorative rock also change the total.
- Removal of what is there now
- Old shrubs, sod, roots and stumps have to come out before new work goes in. Heavily overgrown beds take longer to clear.
Landscape design questions
- Can I spread the install out over a few seasons?
- Yes, and plenty of people do. We divide the drawing into stages that each look finished on their own, so the yard never sits half done. Drainage and hardscape usually go in the first stage, because cutting in pavers or regrading around new plants later means tearing some of them out.
- What plants hold up best in this area?
- It depends on the spot, but plants that tolerate sandy soil, summer rain and the dry spring tend to last. Many natives and Florida-adapted shrubs like firebush, coontie and dwarf yaupon holly fit well. Cold-tender tropicals can work, but we place them where a winter frost will do the least damage.
- Will a new design mean changing my irrigation?
- Often, yes. Grouping plants by water need usually means rezoning heads, switching beds to drip, or adjusting run times. We plan that in the drawing so beds and lawn are watered separately.
- Can you work with my HOA requirements?
- Yes. Let us know your HOA's rules during the walkthrough, such as an approved plant list or a required site drawing. We build the plan around them, so you have a drawing ready to hand to the association when you ask for approval.
- How long does the design take?
- For most yards, the walkthrough and measuring happen in one visit, and the draft plan follows after that. Larger lots or plans with grading and hardscape take longer to draw. We give you a timeline at the walkthrough.
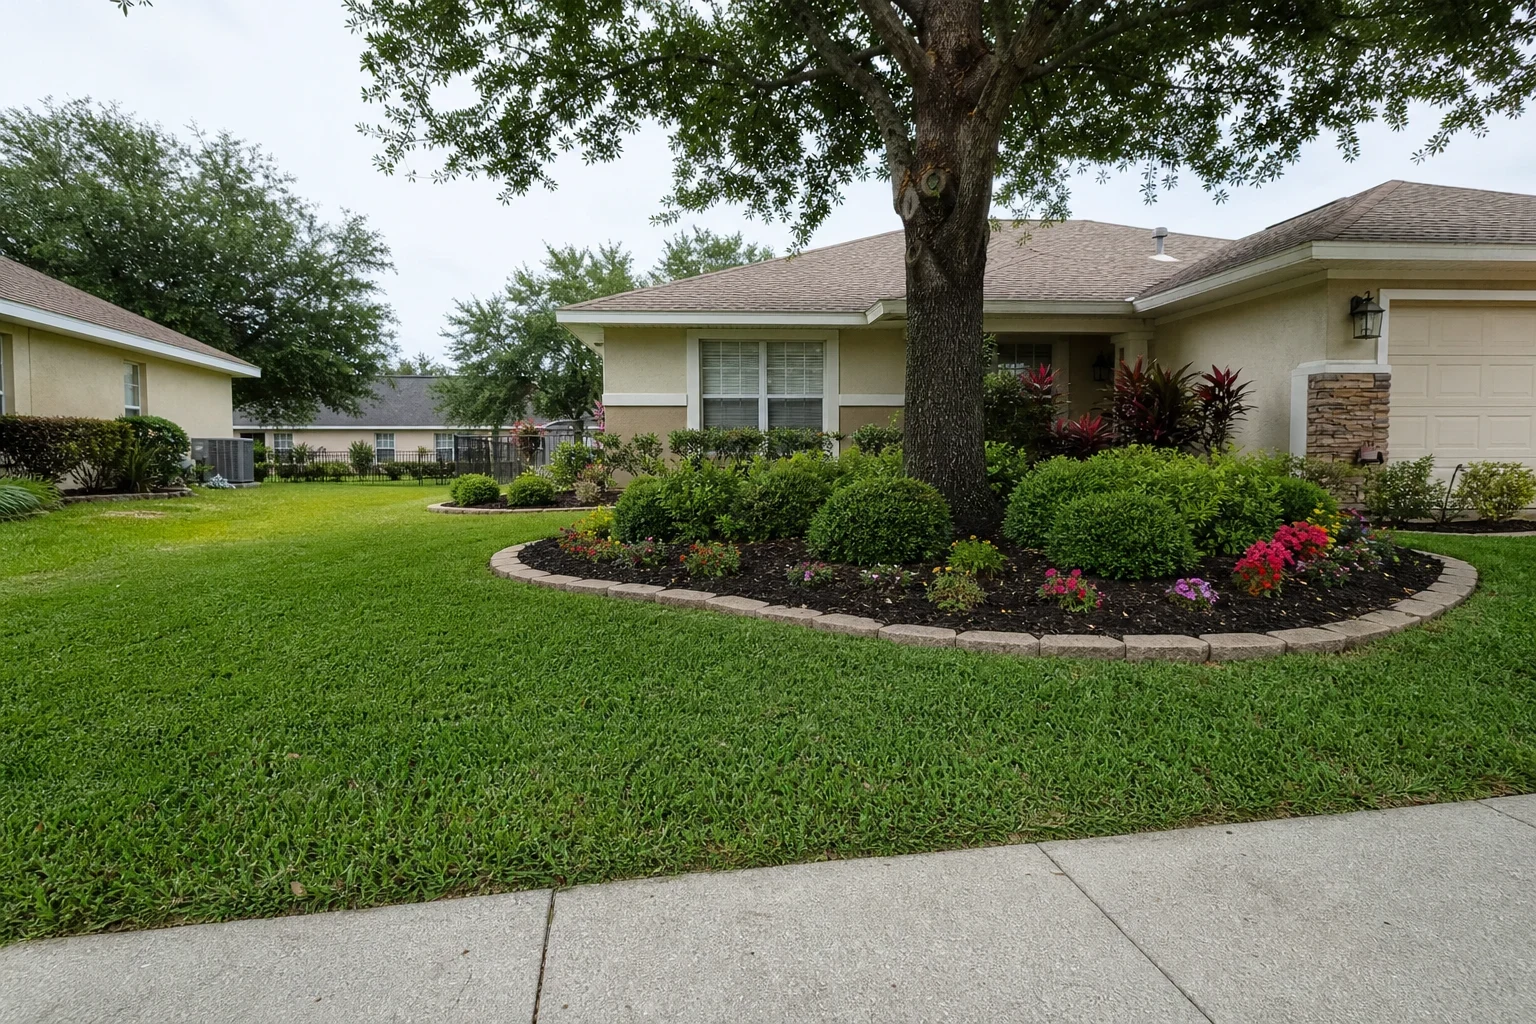
Start with a walk around your yard
We will look at your sun, soil and drainage, talk through what you want, and give you a free estimate for the design and install. We work in Casselberry and nearby towns like Winter Park, Oviedo and Altamonte Springs.